Visualization Studies
Overview
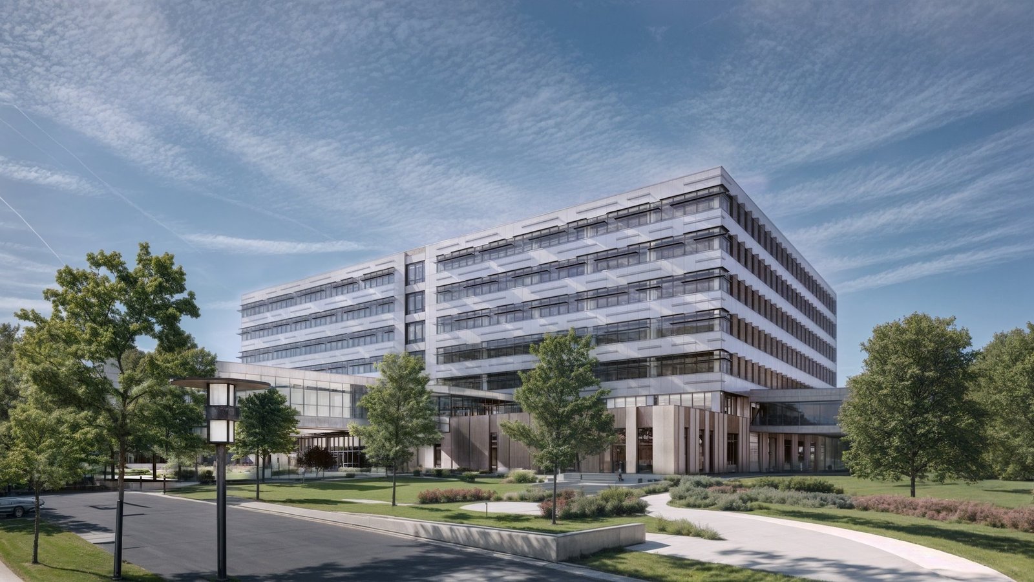
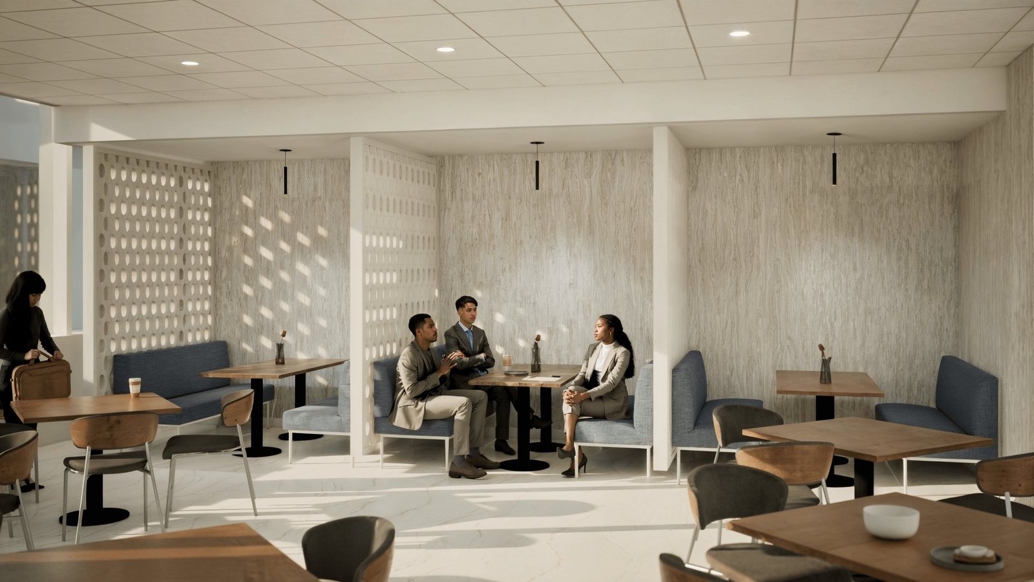
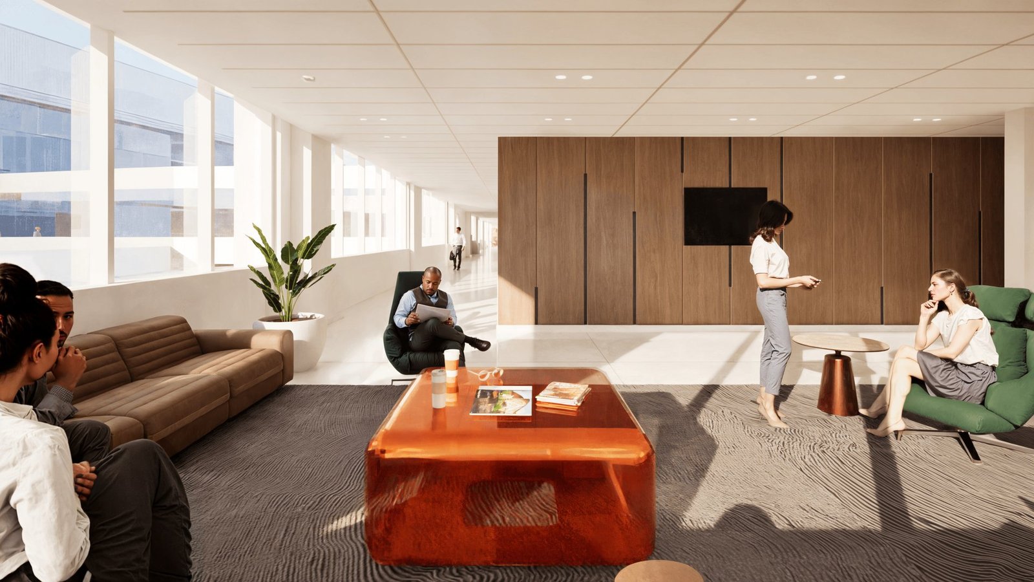
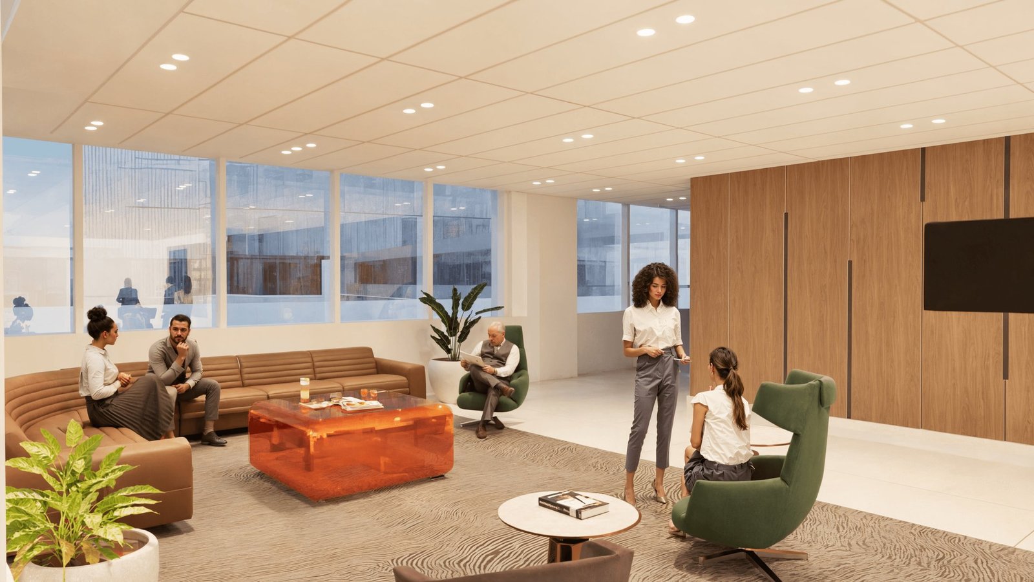
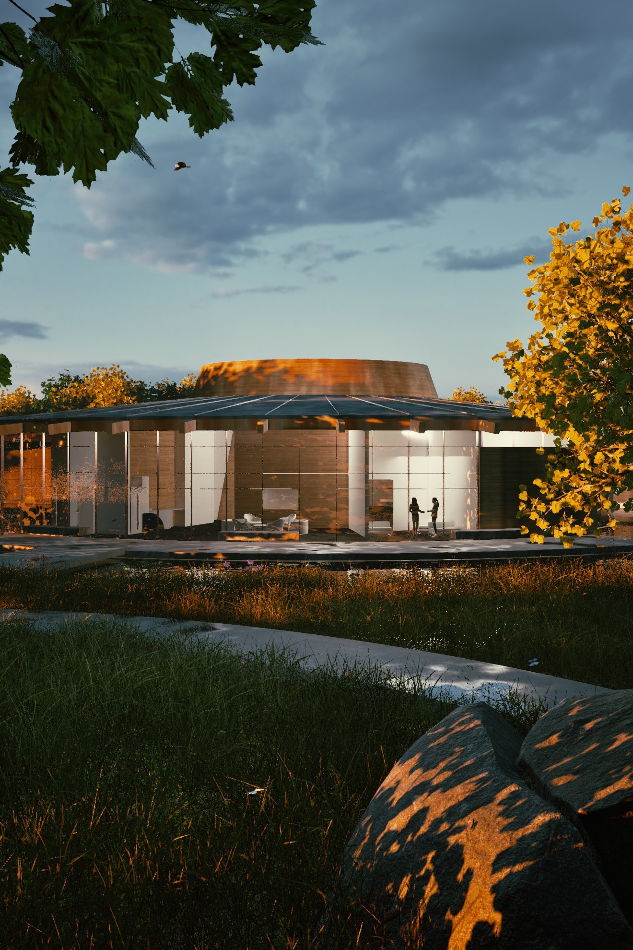
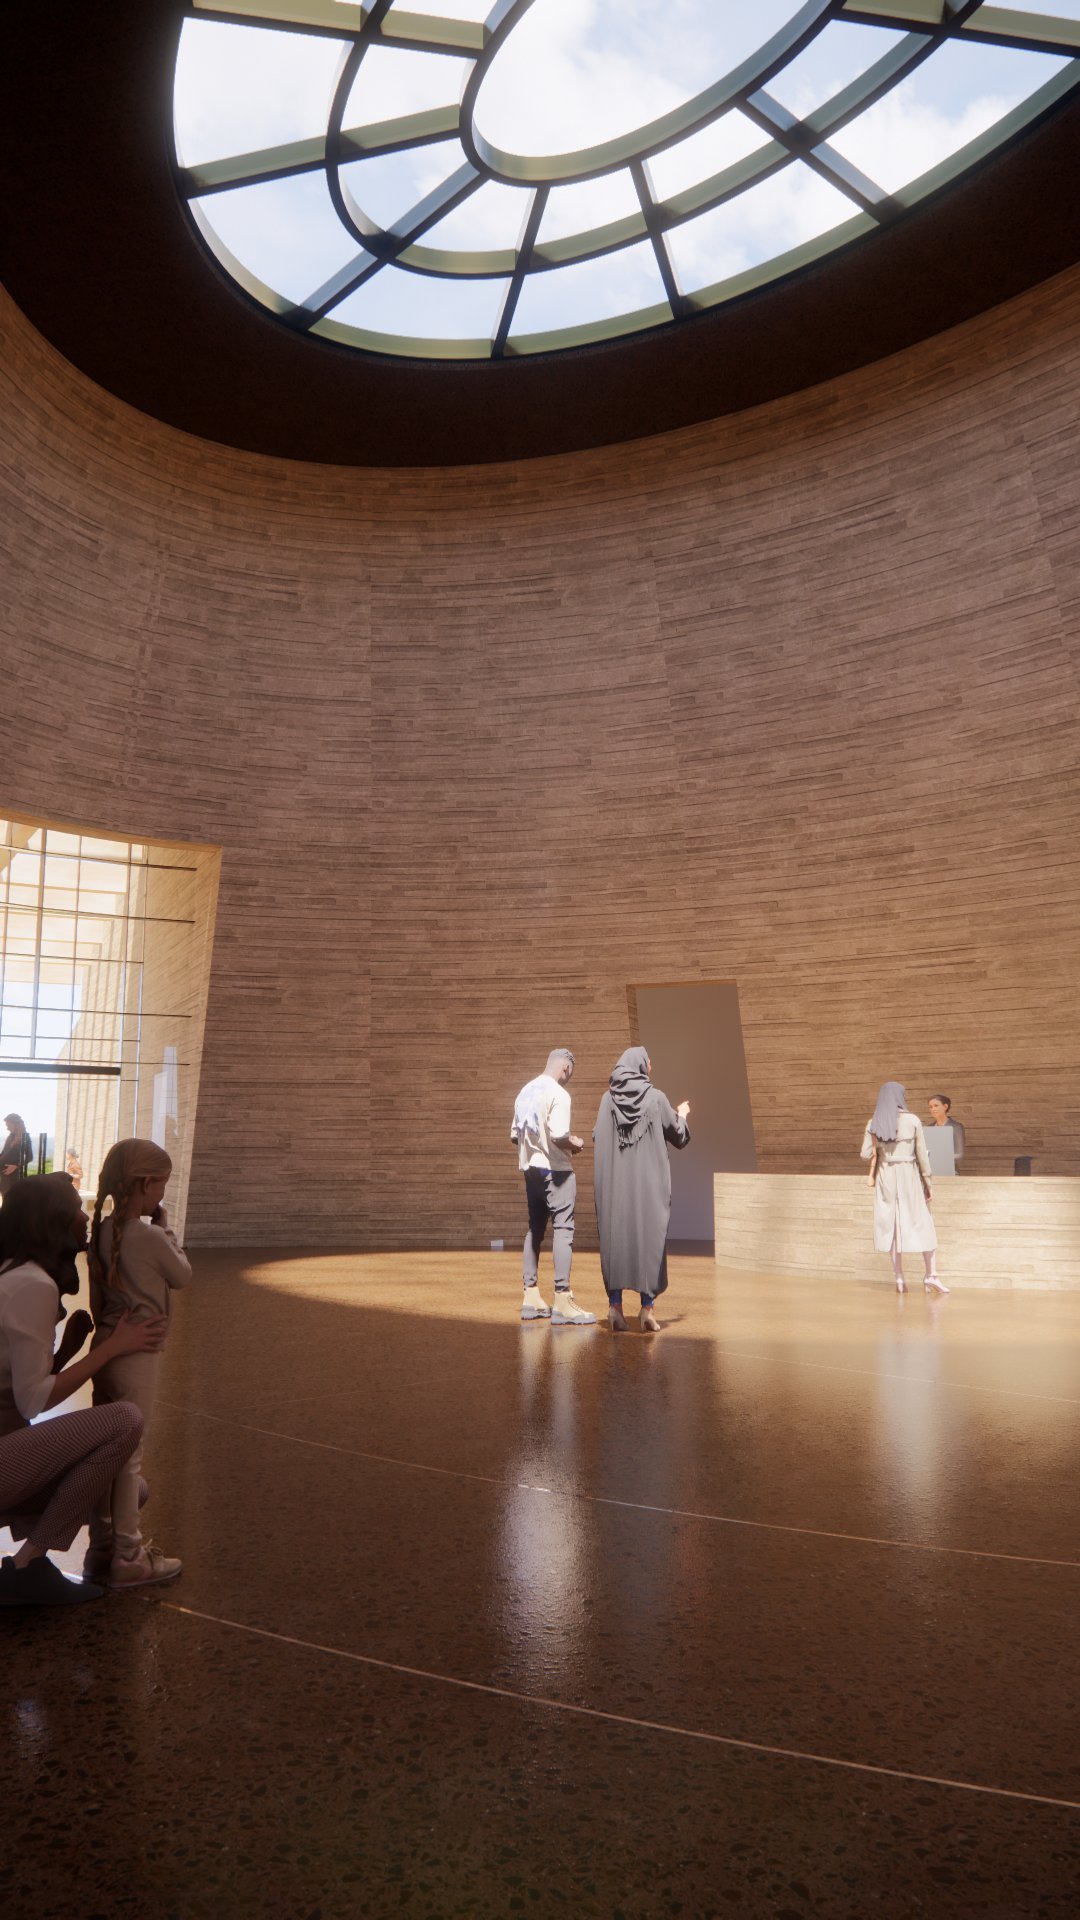
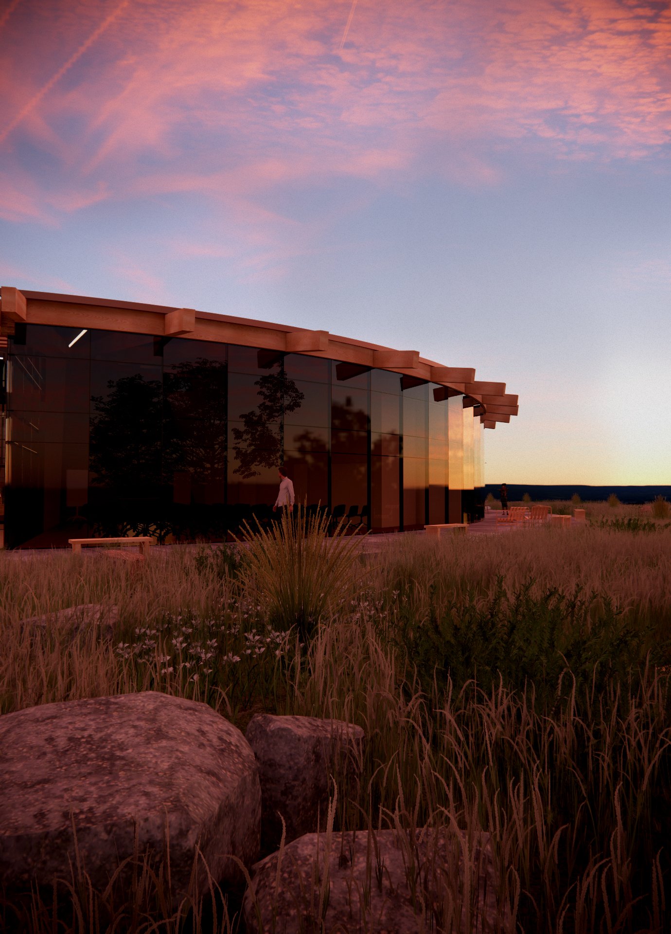
Selected rendering work across projects — interior and exterior studies developed from working Revit models in Enscape, V-Ray, and Photoshop. Visualization bridges the technical and the persuasive: the same model that produces the construction set produces the image that convinces a client the design is right.
Project Type: Architectural Visualization
My Role & Contributions
- Rendering: Interior and exterior imagery for design reviews, client presentations, and proposal pursuits.
- Storytelling: Composition, lighting, and post-production informed by a photography practice.
Software Used: Enscape, V-Ray, Twinmotion, 3ds Max, Photoshop
← All projects