U.S. Consulate in El Salvador
Overview
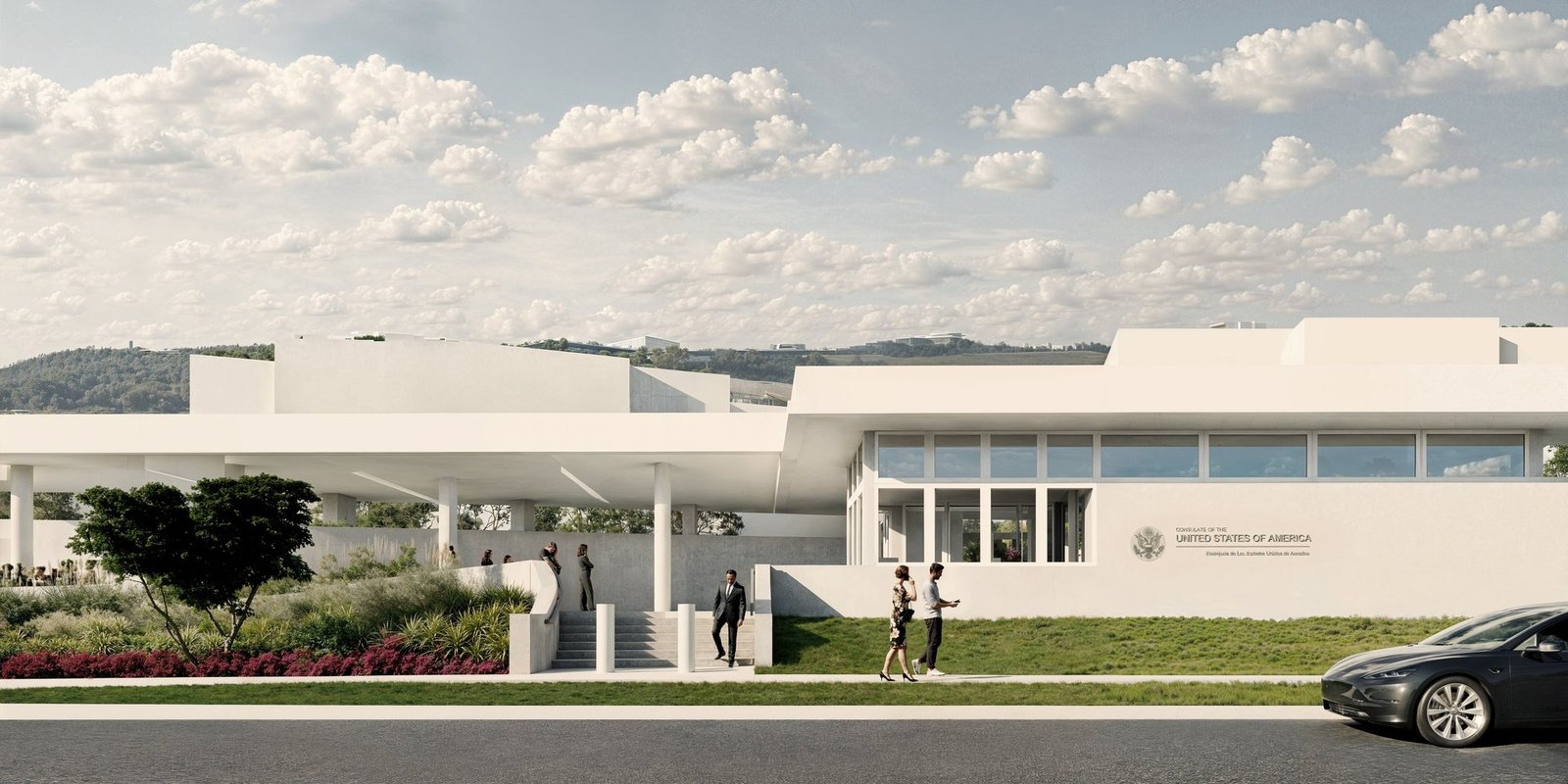
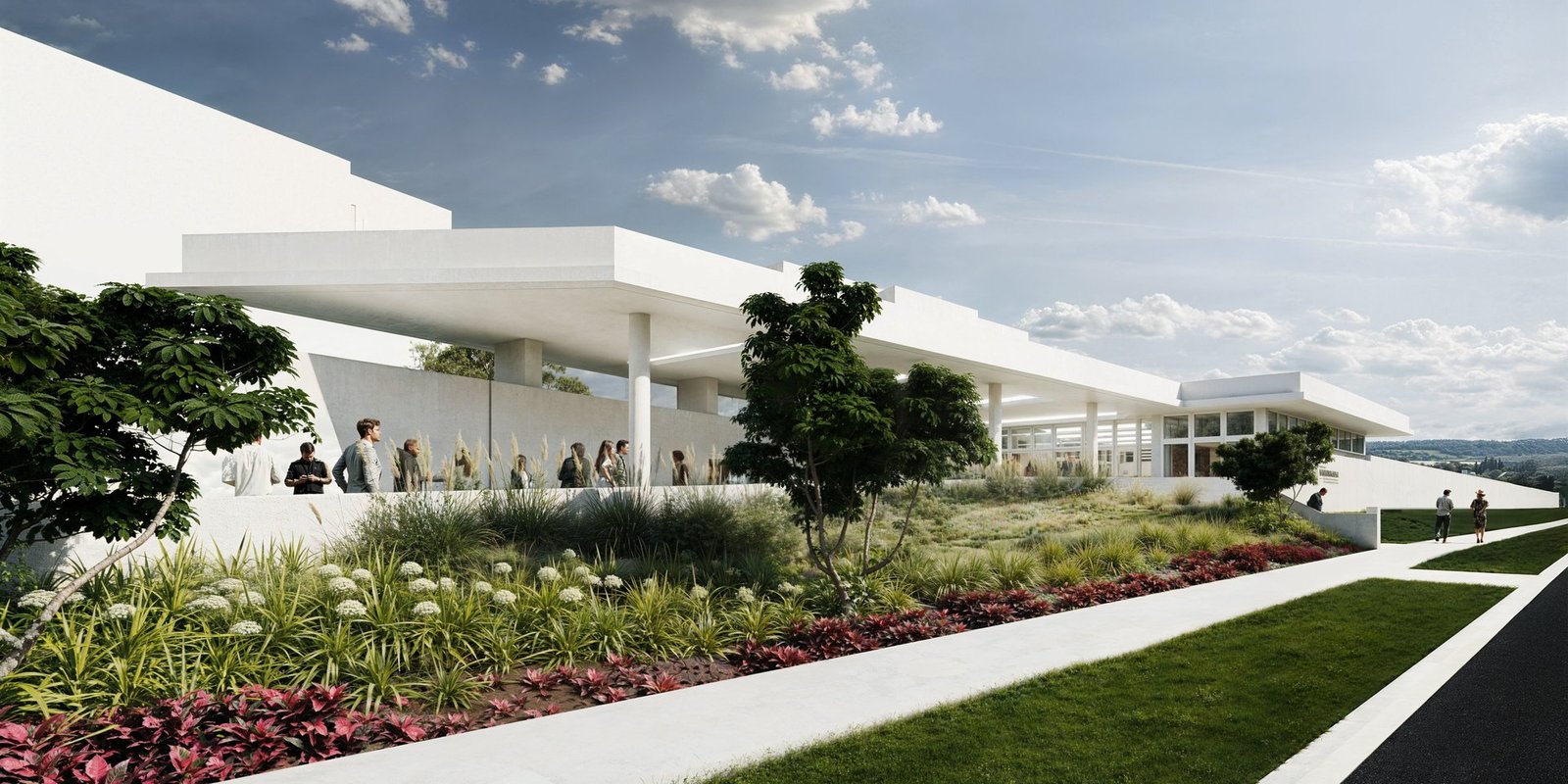
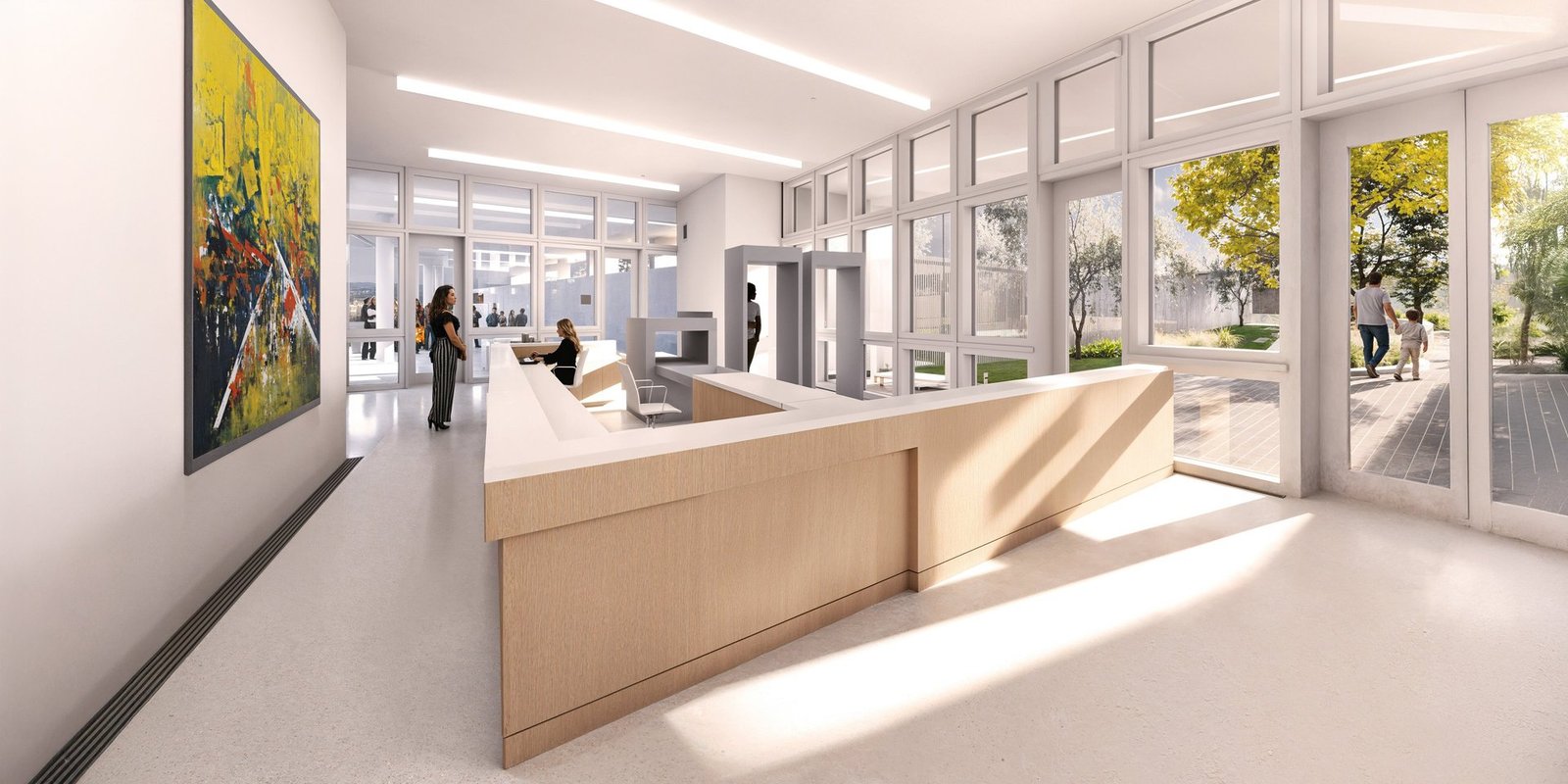
This project included security, access, and facility upgrades across the Embassy compound: enlarging the Consular Compound Access Control (CAC); constructing new restrooms outside the publicly accessible area; renovating the Main Compound Access Control (MCAC) and Service Compound Access Control (SCAC); developing a Compound Emergency Sanctuary (CES) to support warehouse, recreation, commissary, and mail functions; implementing Forced Entry/Ballistic Resistant (FE/BR) upgrades; and raising perimeter walls for enhanced security.
Additional tasks included evaluating a new mail screening facility and separating the main vehicle gates at the mantrap.
Clients: U.S. Department of State Bureau of Overseas Buildings Operations
Project Type: Civic + Public
My Role & Contributions
- Access Control Facilities: Led documentation for the Main Compound Access Control (MCAC), ensuring alignment with security requirements and design intent.
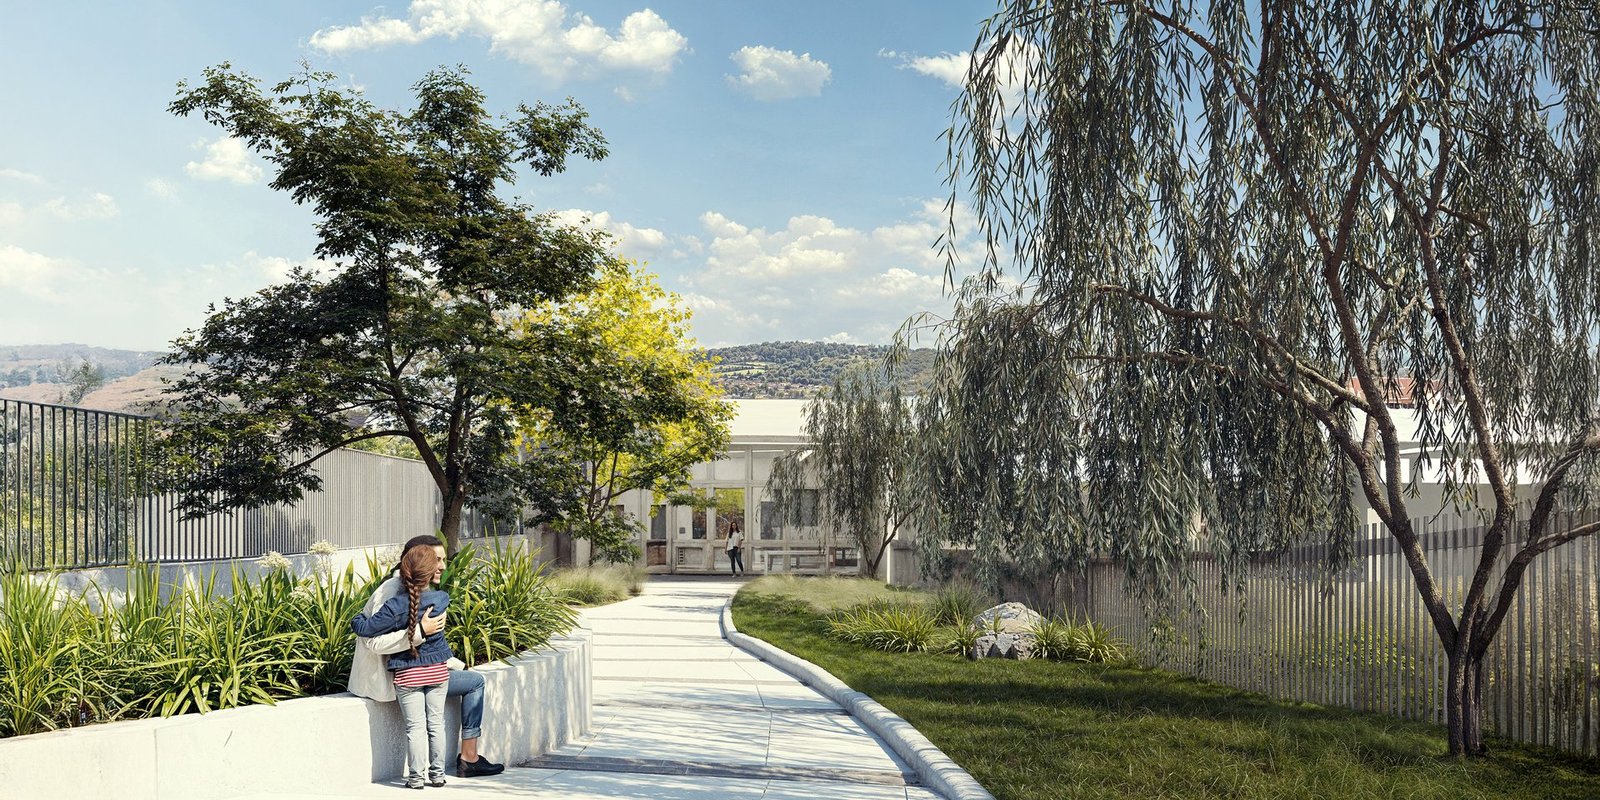
- International Collaboration: Traveled to El Salvador to work directly with local landscape architects, coordinating site layouts and integrating their work into the project design.
- Technical Documentation: Developed Revit models and coordinated with linked AutoCAD site plans to prepare the construction document set.
- Visualization: Produced architectural renderings for the enlarged CACs, supporting client reviews and coordination.