U.S. Consulate Campus in Casablanca
Overview
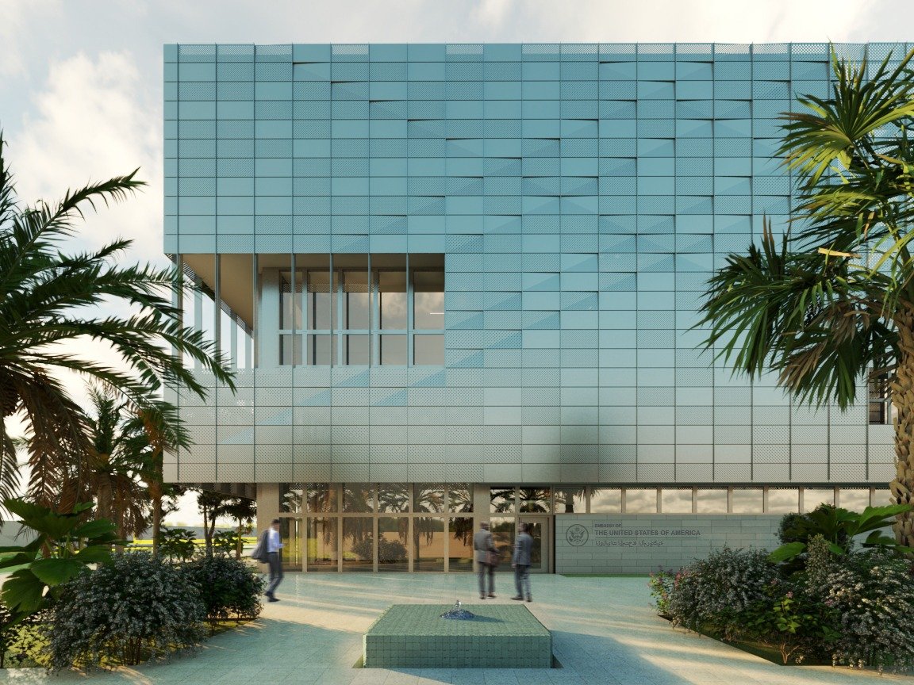
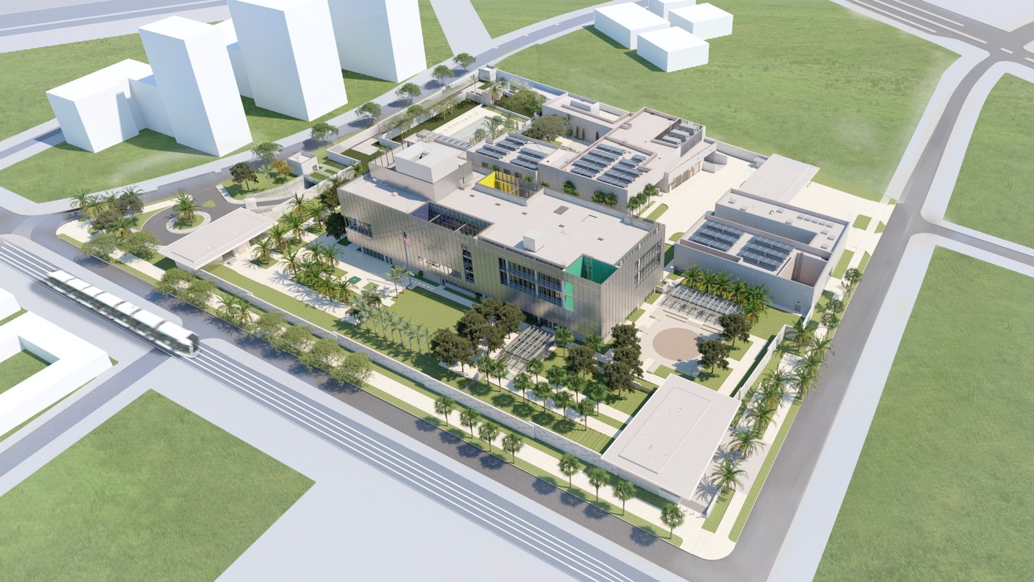
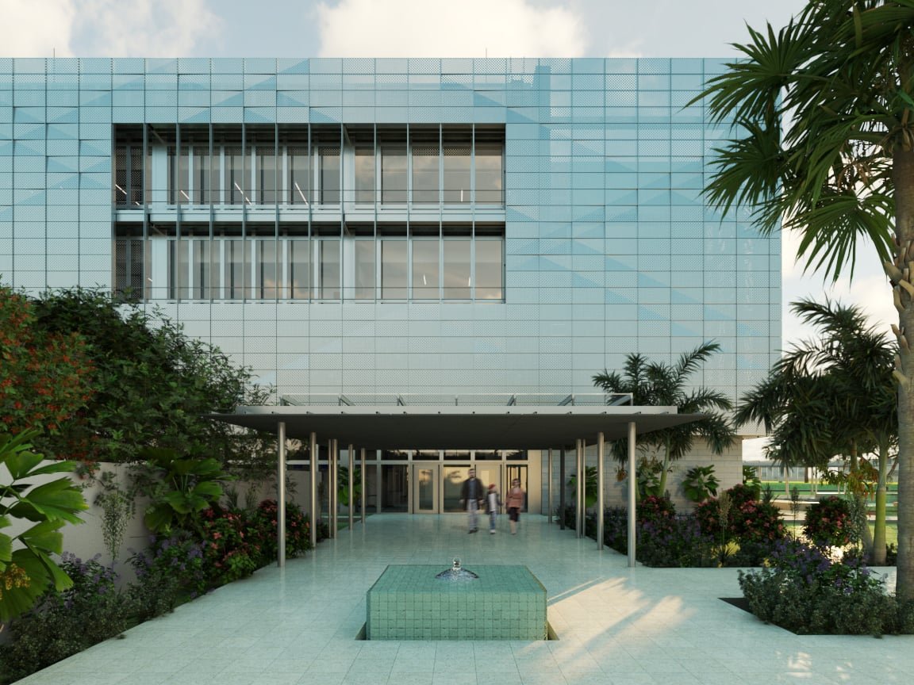
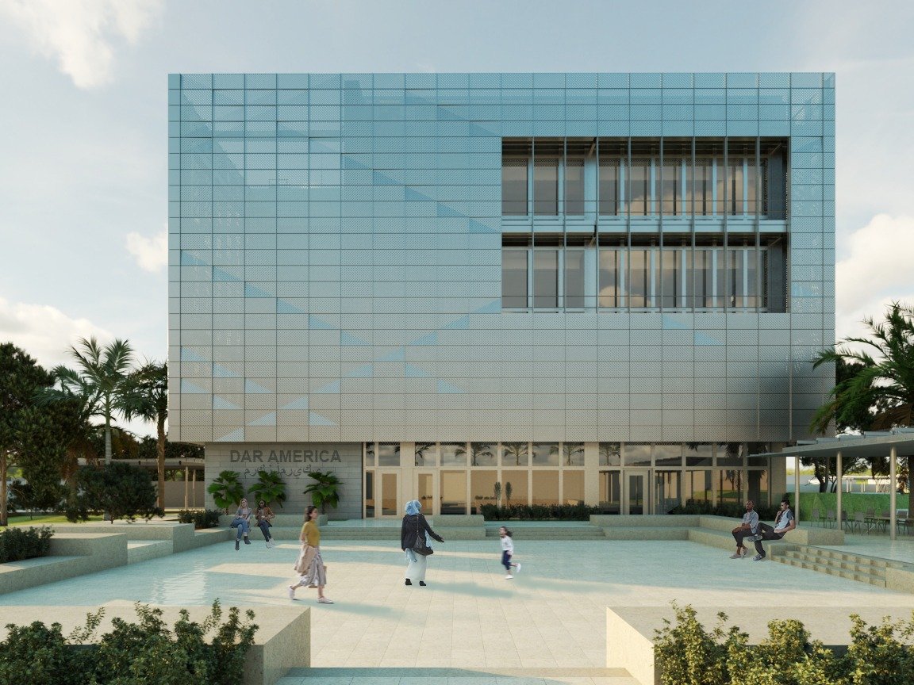
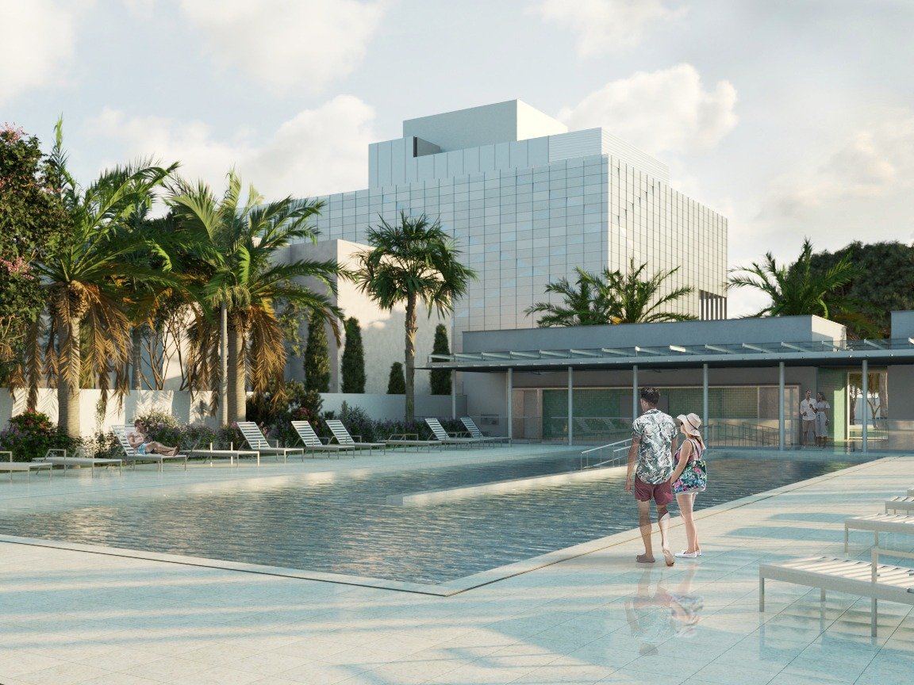
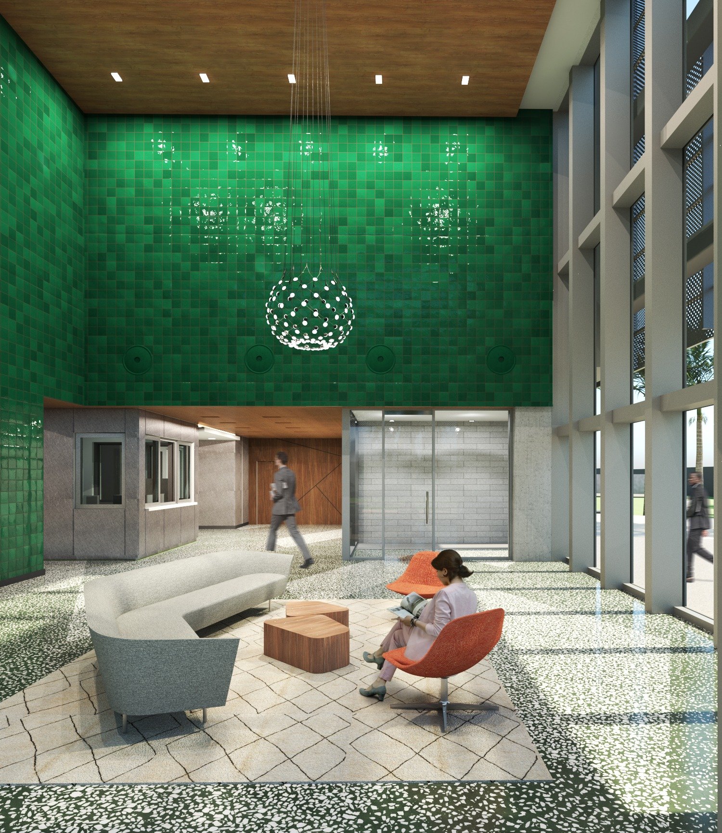
The new U.S. Consulate campus in Casablanca draws on Morocco's rich cultural history and longstanding diplomatic ties with the United States, weaving local traditions into a contemporary urban redevelopment. Inspired by the dense arrangement of buildings in a traditional medina, the campus features closely linked structures, landscaped courtyards, and a perforated stainless-steel façade that mitigates harsh sunlight while evoking Moroccan lanterns.
Sustainability strategies — including water-efficient fixtures, native planting, a heat recovery system, and photovoltaic panels — reduce overall energy usage by nearly 25%.
Clients: U.S. Department of State Bureau of Overseas Buildings Operations
Gross Floor Area: 199,940 SF
Size: 6.9 acres
Project Type: Civic + Public
LEED Status: Registered LEED v4.1 BD+C
LEED Target: Silver
My Role & Contributions
- Design Development: Supported design refinement for the recreation facility, ensuring project goals aligned with Miller Hull's bridging documents and client standards.
- Technical Documentation: Cleaned and standardized Revit models, preparing them for construction documentation in line with firm-wide BIM standards.
- Graphic + Visualization: Produced high-quality V-Ray renderings that communicated the design intent to both internal teams and external stakeholders.
- Collaboration: Worked closely with BIM managers, architects, and engineers; used Navisworks for clash detection and coordination across multiple disciplines.
- Process Management: Helped establish workflows to maintain efficiency under tight deadlines, using team resources and guidance to ensure quality and consistency.