Mission-Critical Interiors
Overview
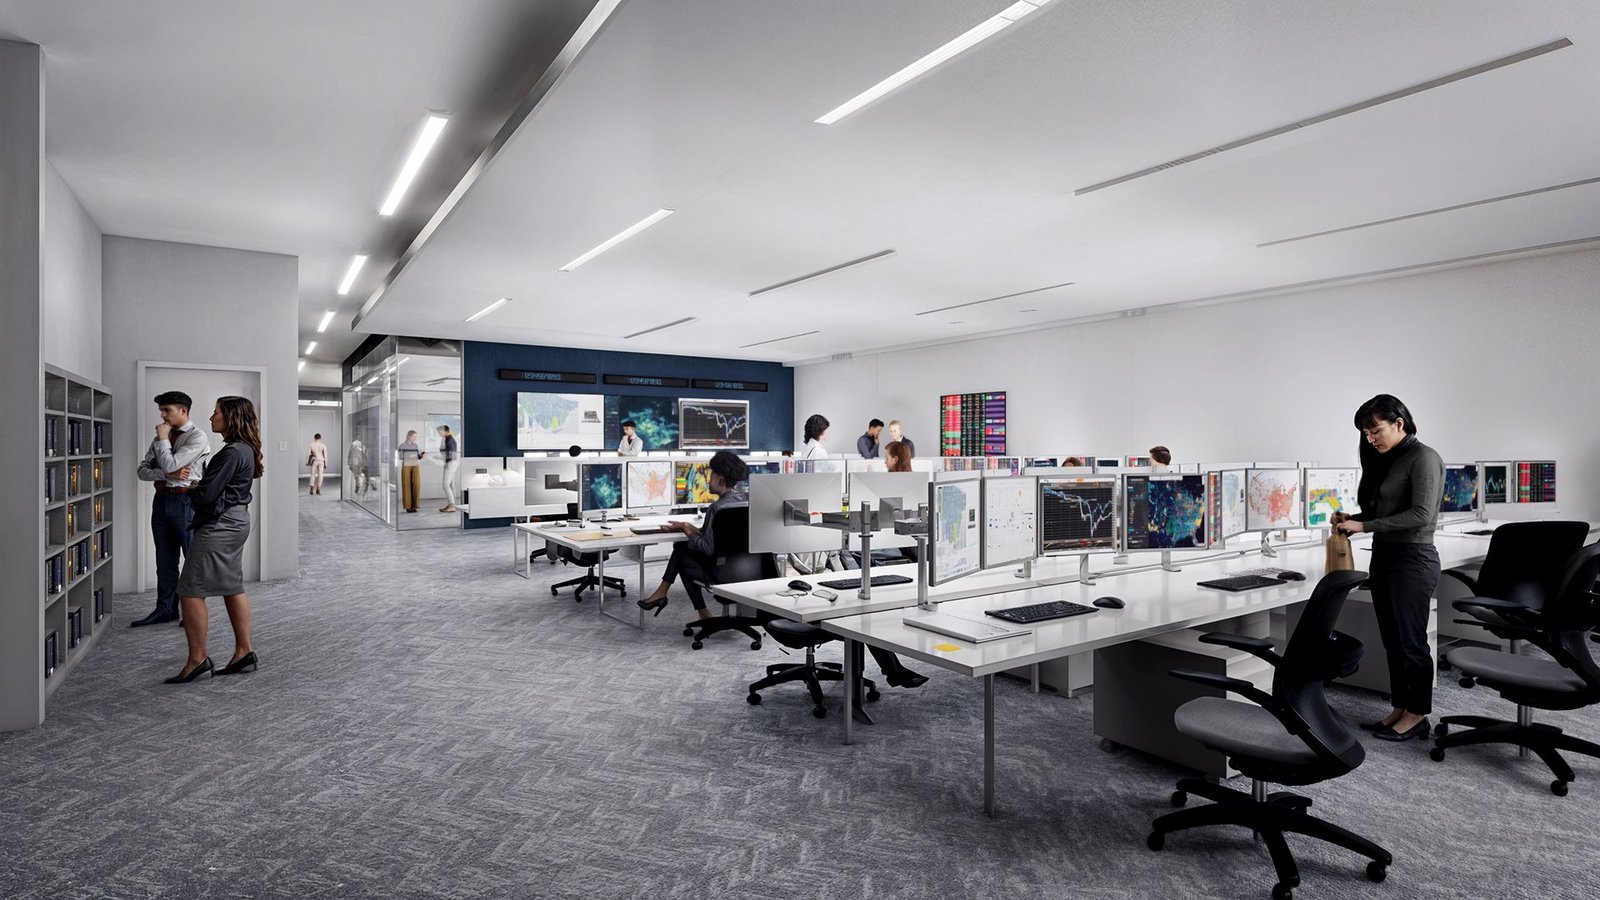
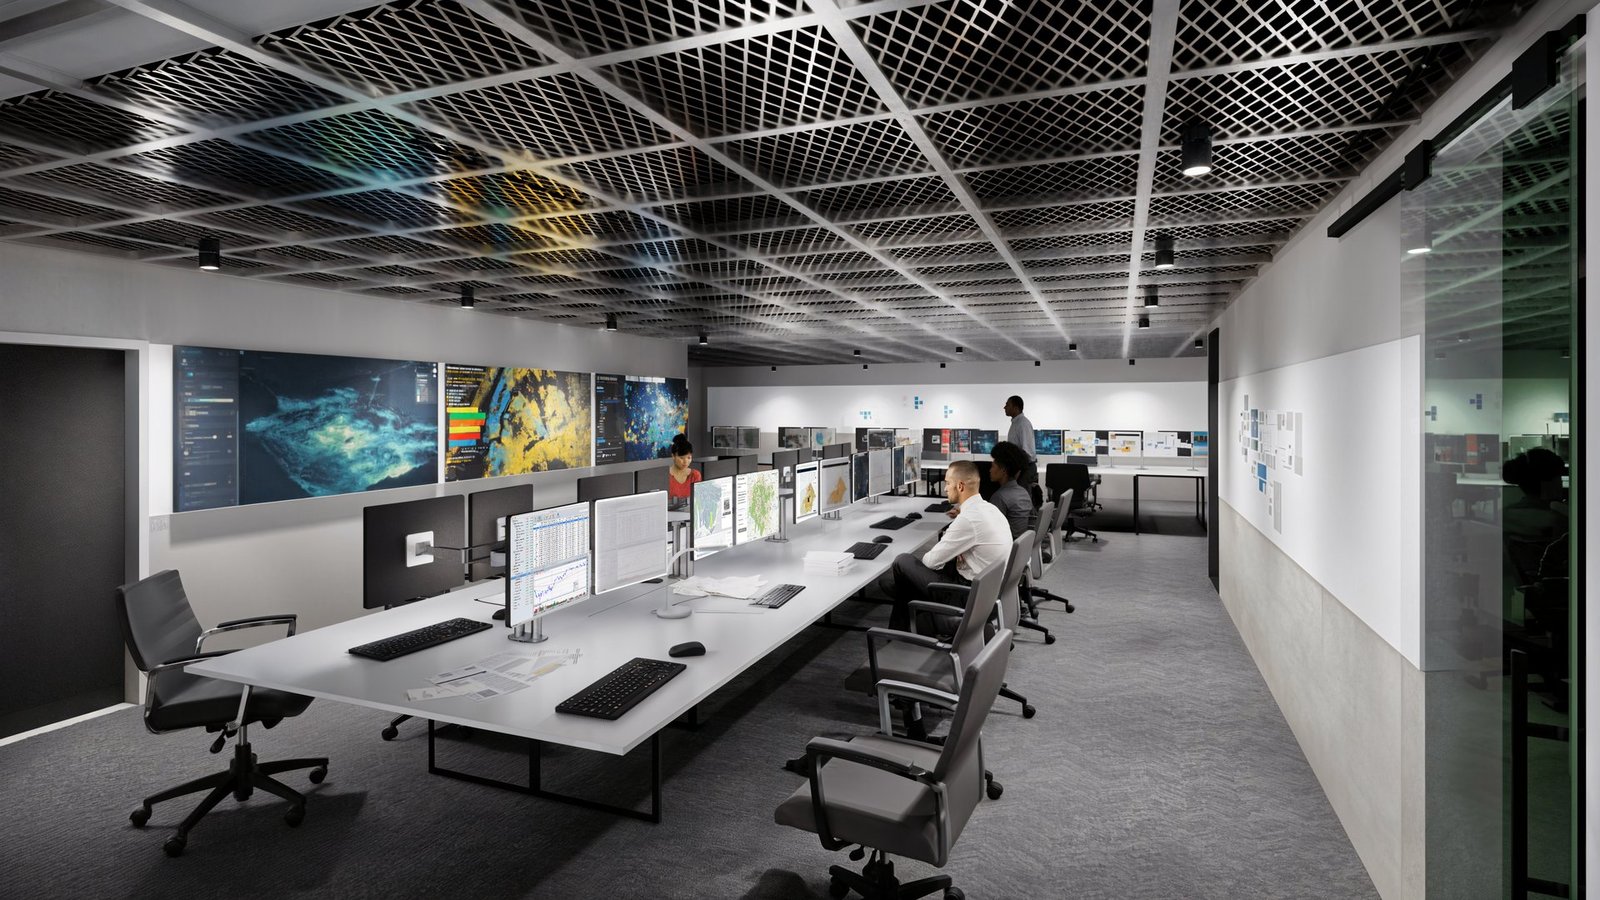
Interior design and visualization for technology-dense federal environments: a 24/7 operations center and a secure collaborative workspace for a federal task force. Spaces where sightlines, display walls, acoustics, and continuous occupancy all have to work together.
Project Type: Mission-Critical / Secure Interiors
My Role & Contributions
- Space Planning: Layout studies for continuous-occupancy operations environments, balancing operator sightlines with technology and infrastructure requirements.
- Visualization: Produced the interior renderings used to align clients and design teams on the direction of each space.
Software Used: Revit, Enscape, Adobe Creative Suite
← All projects